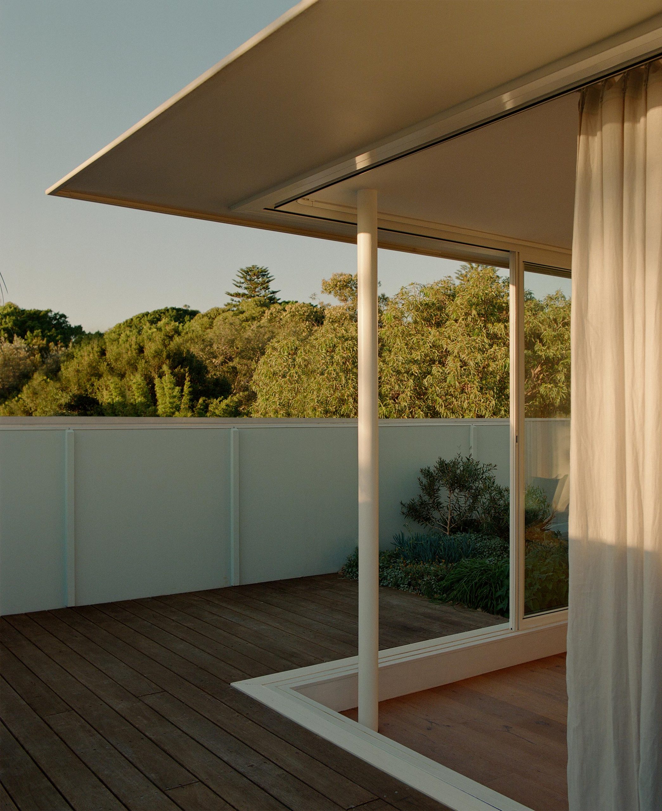
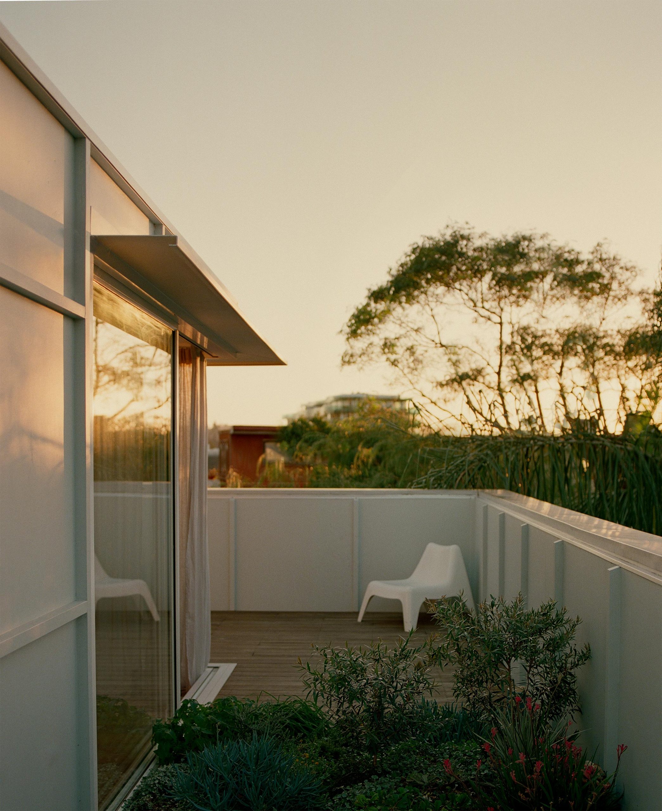
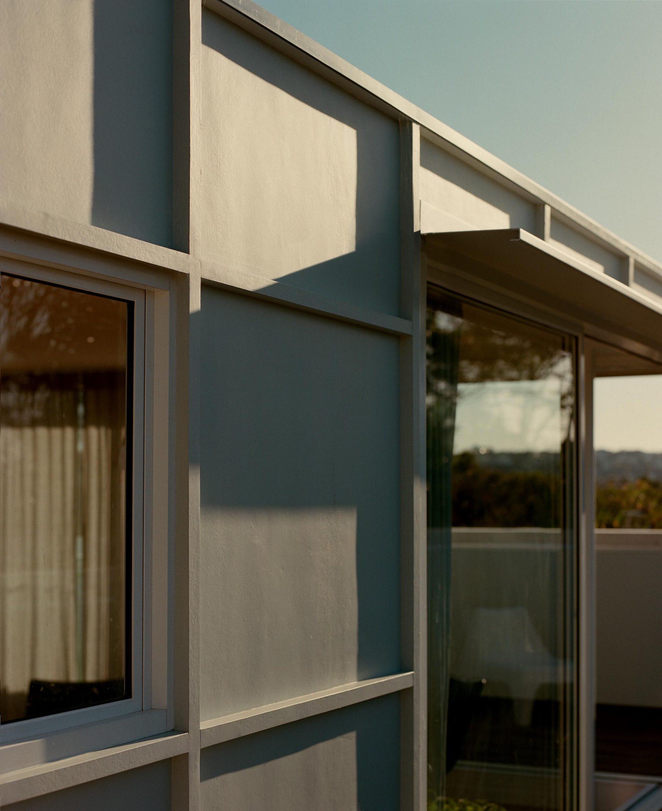
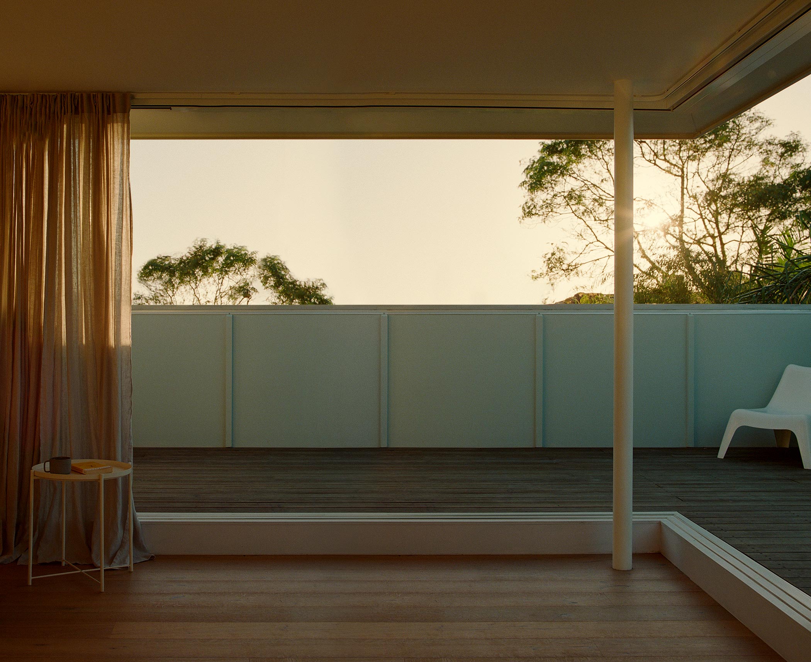
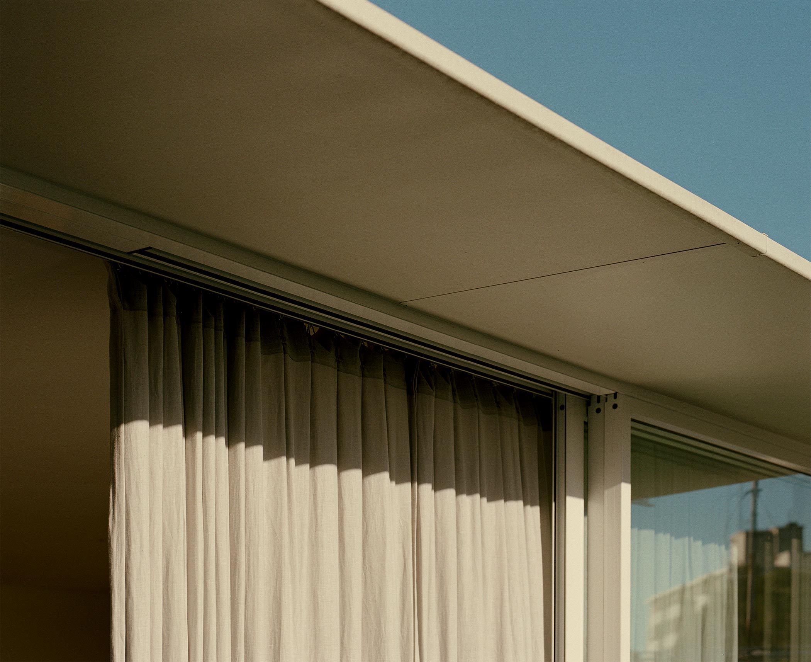
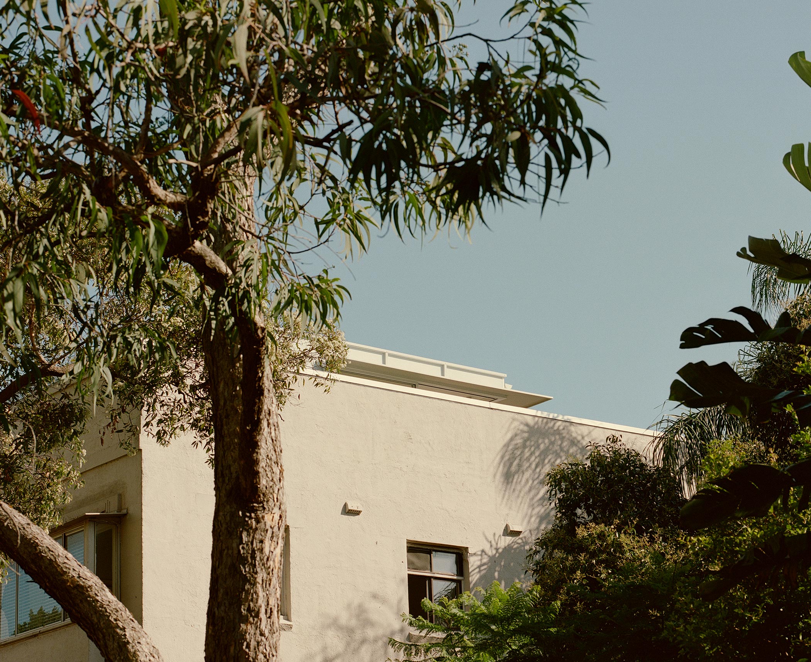
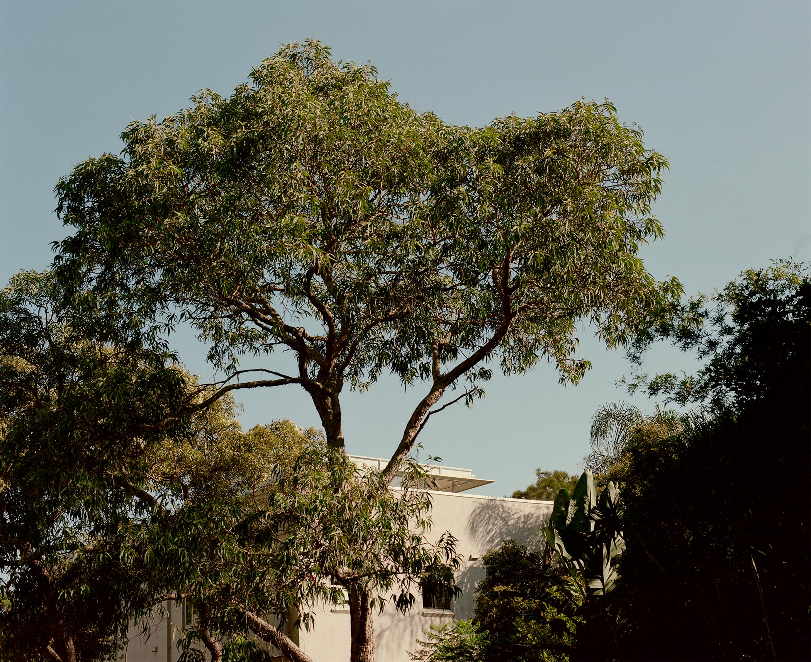
This contemporary top-floor addition to an Art Deco apartment in Bondi gave a growing family more space without leaving the building they’d called home for years. Working with SAHA, Ground Projects added a new level maximising what was possible within the existing building.
Two bedrooms and a bathroom were left untouched, with the new level containing a kitchen, living and dining, outdoor deck and a new internal staircase. This project had extensive challenges to overcome. A temporary roof was built over the entire apartment while the new rooftop was constructed underneath, adding significant structural and waterproofing complexity. Craning materials onto the now four-storey building, navigating neighbours within the building and surrounds, and managing tight access added further challenges. The resulting home is an exceptional case study in maximising what’s already there.
- Location: Bondi, within the traditional lands of the Gadigal, Bidiagal and Birrabirragal people
- Architect: SAHA
- Photography: Saskia Wilson