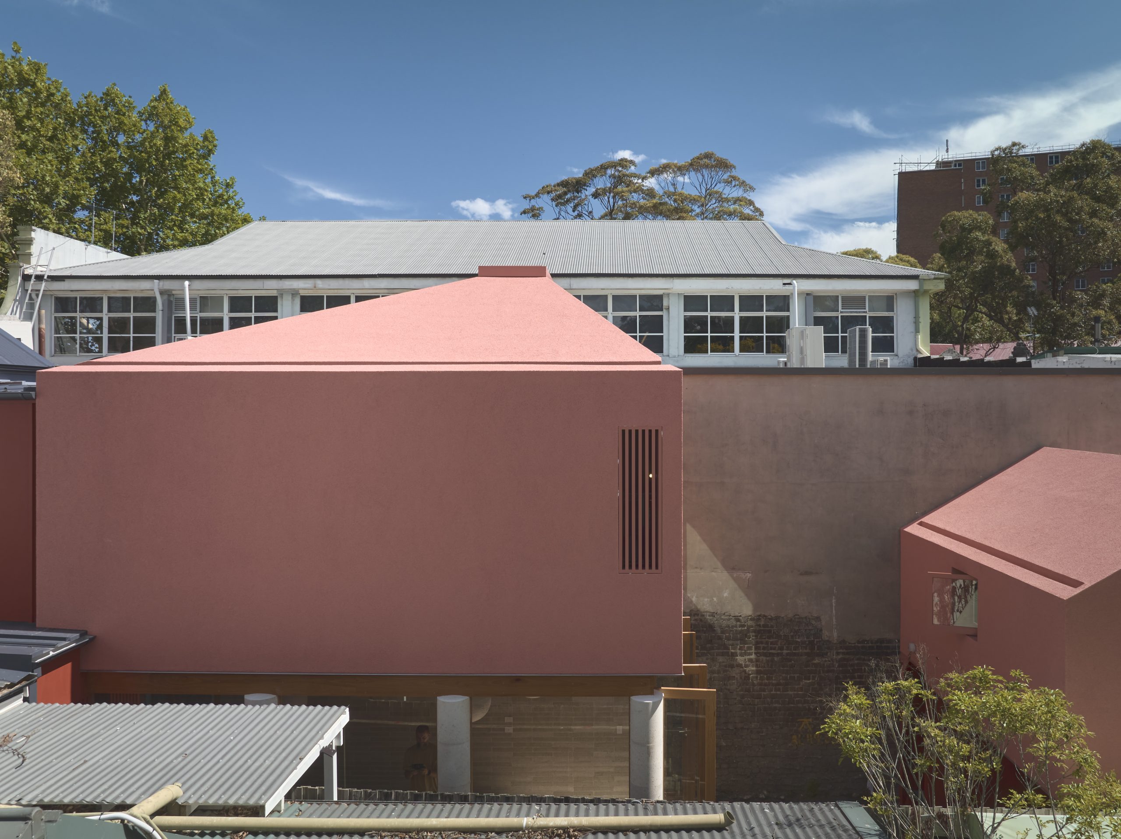
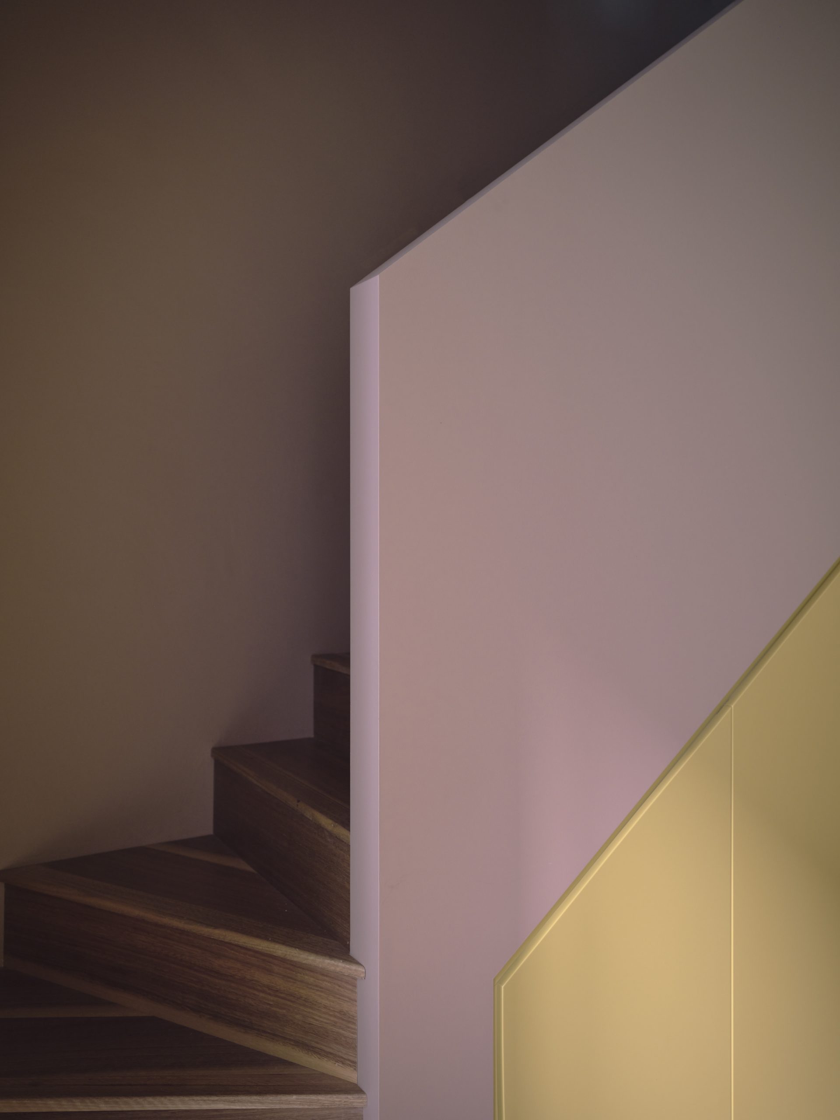
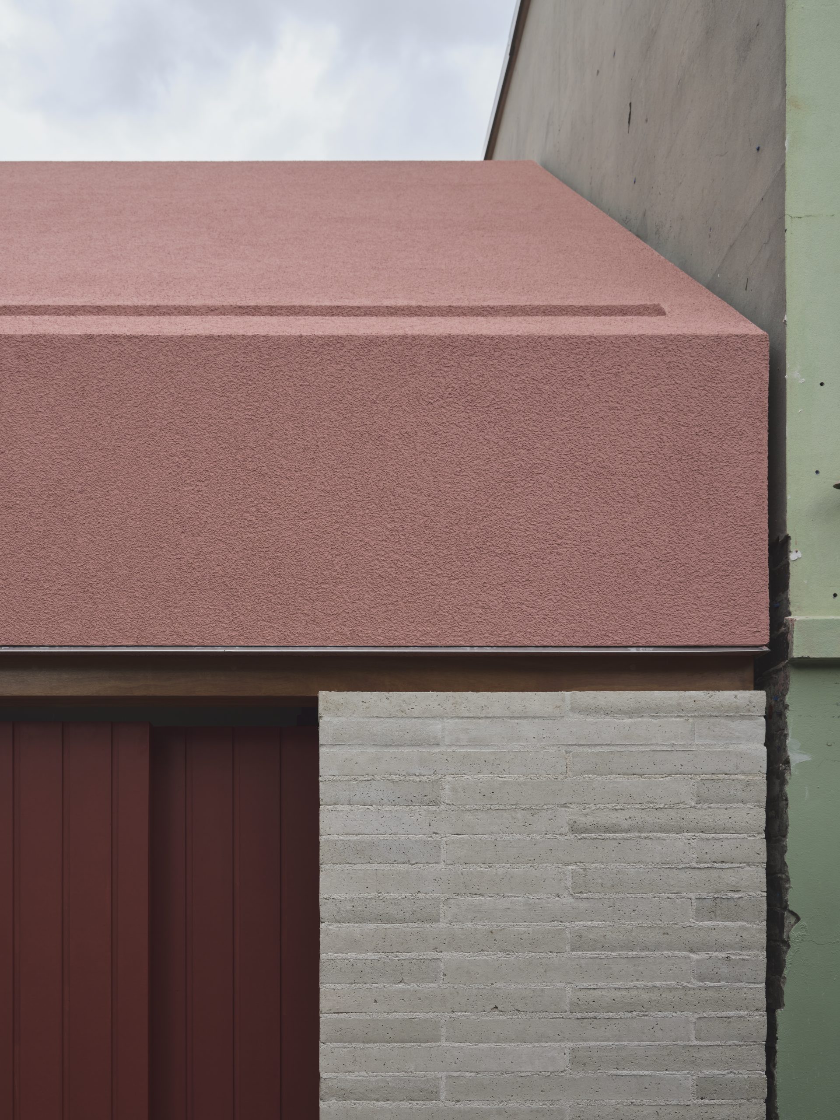
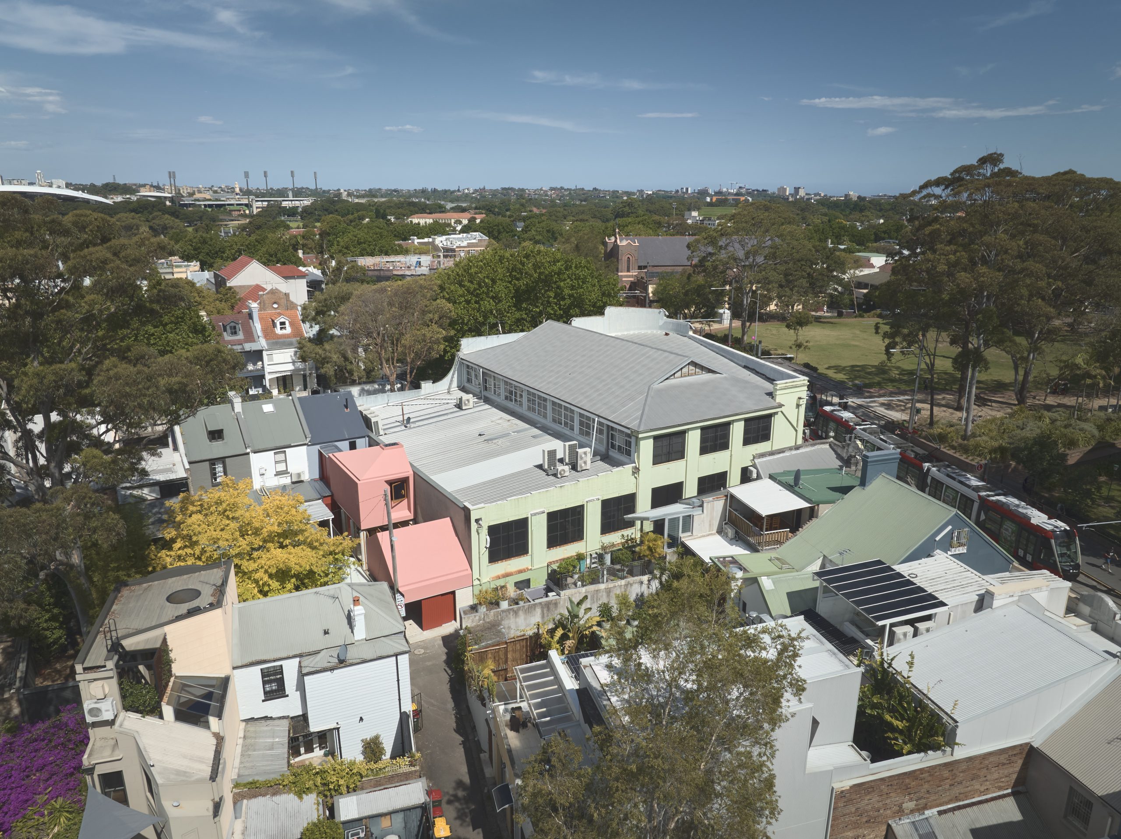
A run-down 1880s Victorian terrace has been reimagined as a series of vaulted, sculptural pavilions set around an urban garden. Working with Architect George, Ground Projects retained and extensively remediated the original heritage structure, introducing new elements that respond to its materiality while creating a distinctly contemporary and sustainable home.
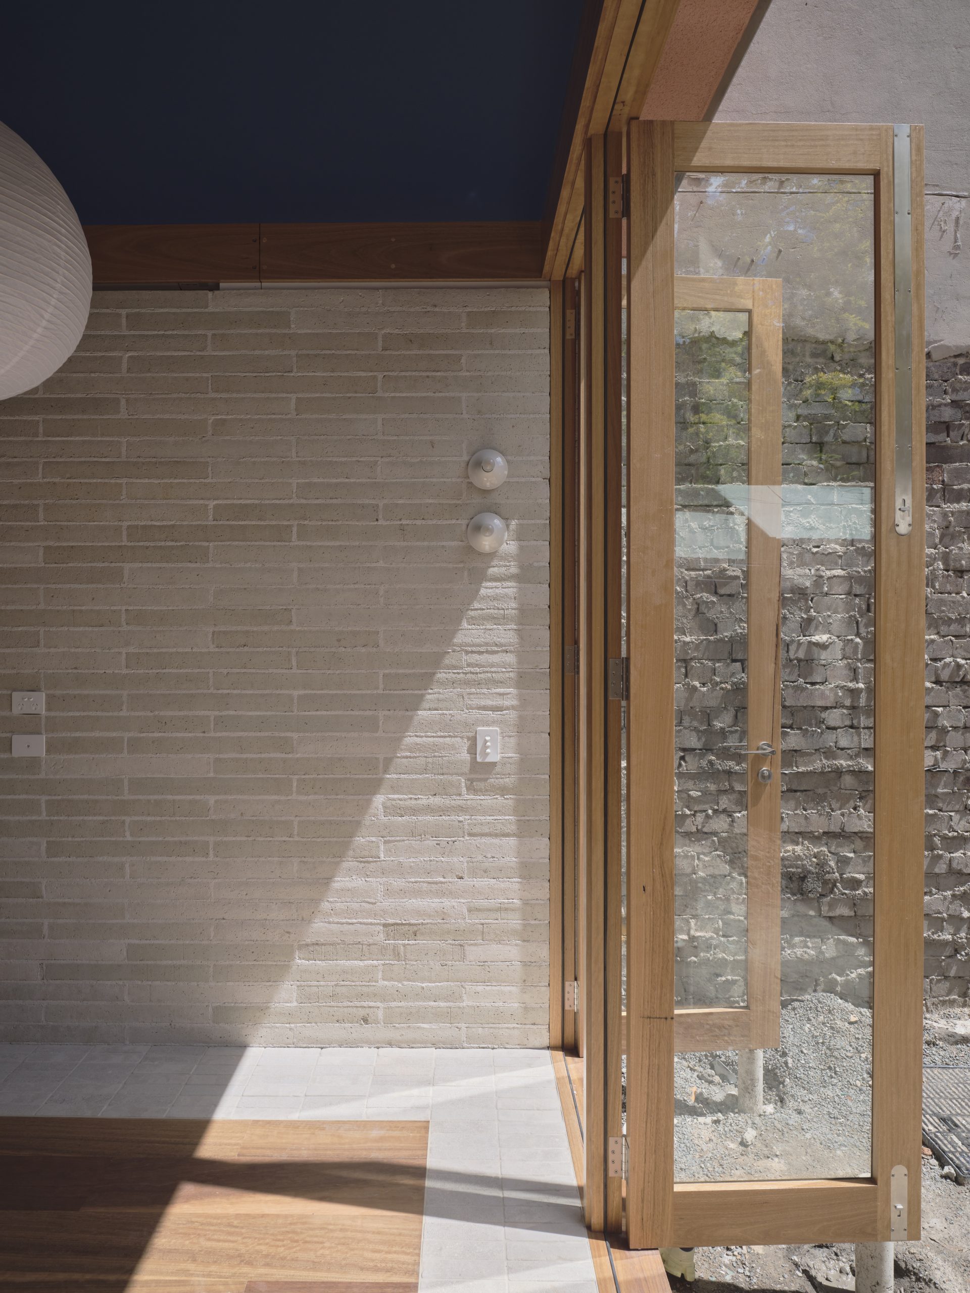
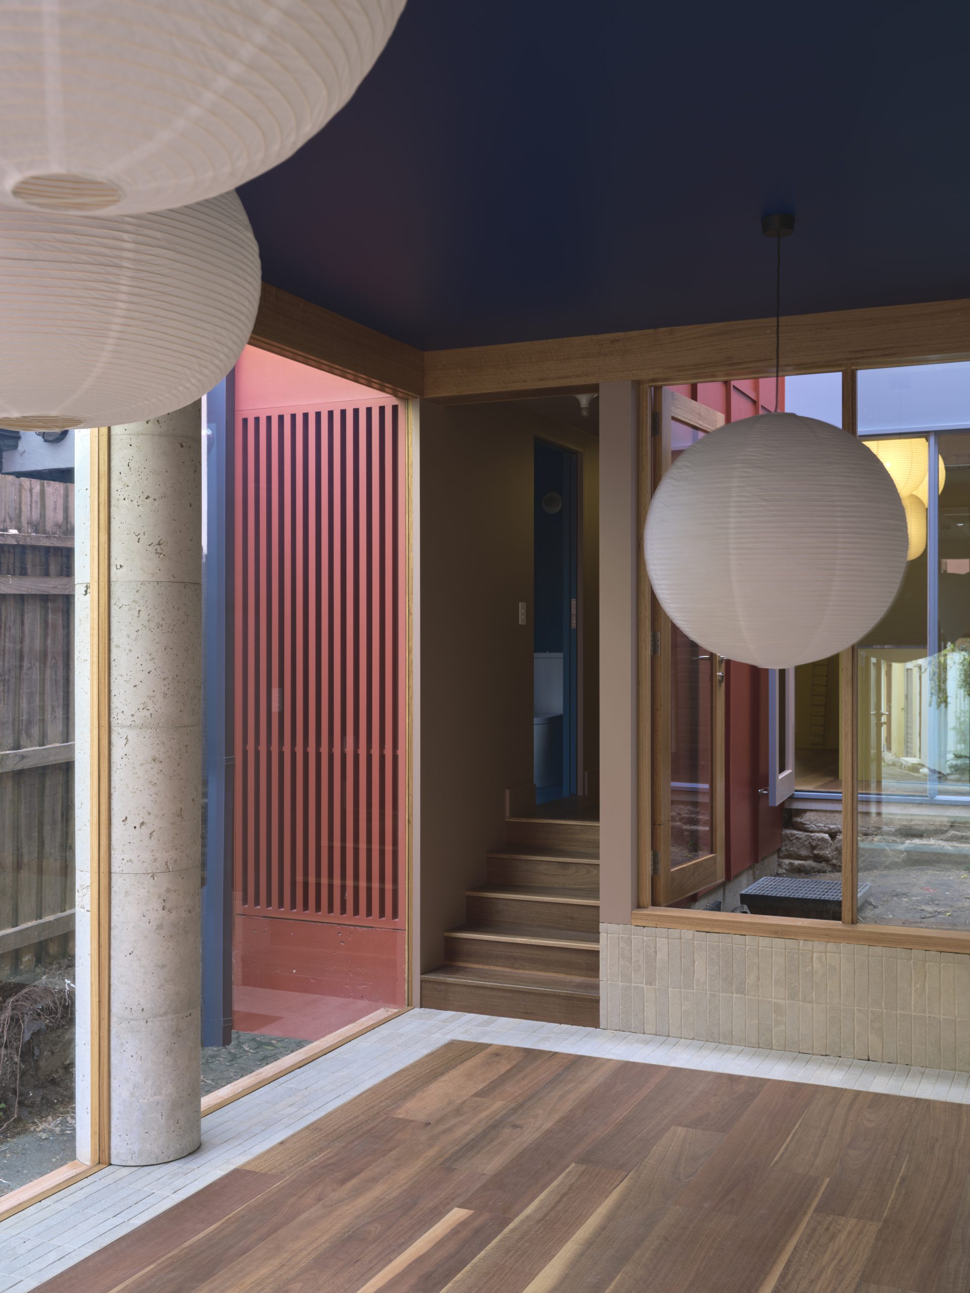
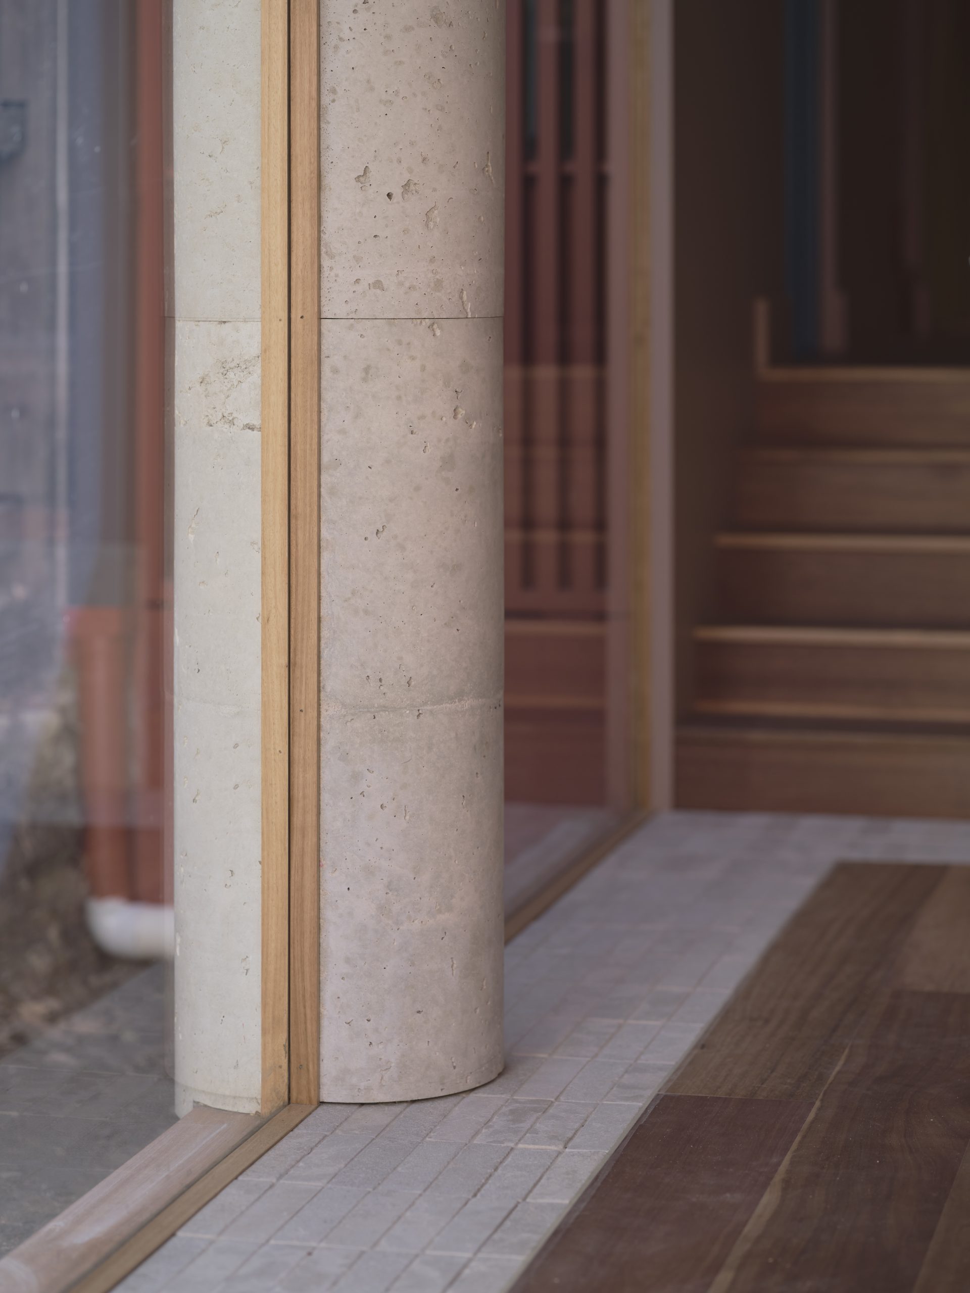
The existing two-storey facade was completely gutted, with the rooms reconfigured and a new stairwell introduced. New pavilions to the rear include breezeways, courtyards and a main bedroom and ensuite. Sustainably made bricks, stone and Australian hardwood carry the material palette throughout. Bold colours, inspired by Mexican architect Luis Barragán, have been used to define the character and function of each space, with no white paint in the entire home. Challenging site access, heritage constraints and extensive remediation made this a highly complex project. The construction of the home was also featured on Grand Designs Australia– watch [HERE]
- Location: Surry Hills | Gadigal Country
- Year: 2024
- Architect: Architect George
- Photography: Martin Siegner
- Awards: 2024 Young Builder of the Year – Shortlisted, 2024 Master Builders Awards – Winner, 2024 Dulux Colour Awards, Exterior – Winner, 2024 Dulux Colour Awards, Interior – Commendation, 2024 Interior Design Awards, Residential – Finalist, 2024 Houses Awards, House in a Heritage Context – Finalist, 2024 Houses Awards, House Alterations & Additions under 200sqm , 2024 Australian Institute of Architects, EmAGN Project Award , 2024 Australian Institute of Architects, Residential Architecture, 2024 Thick Brick Awards, Kevin Borland Masonry Award – Finalist, 2024 Dezeen Awards, House Renovation – Finalist