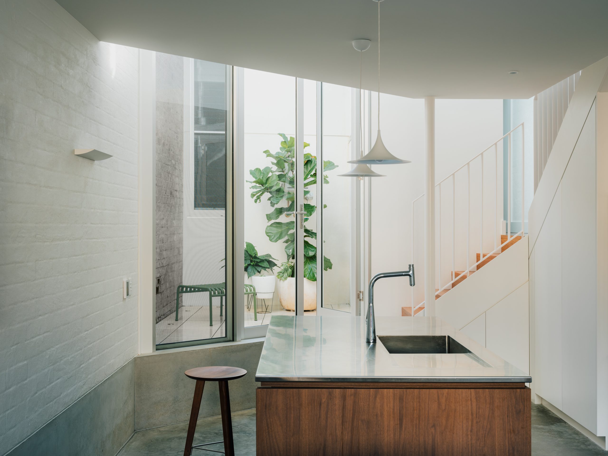
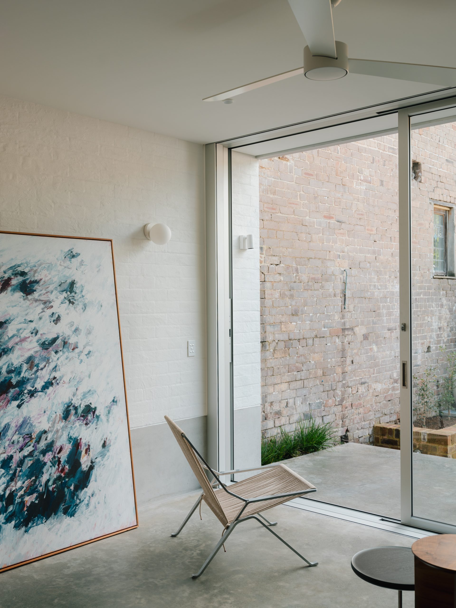
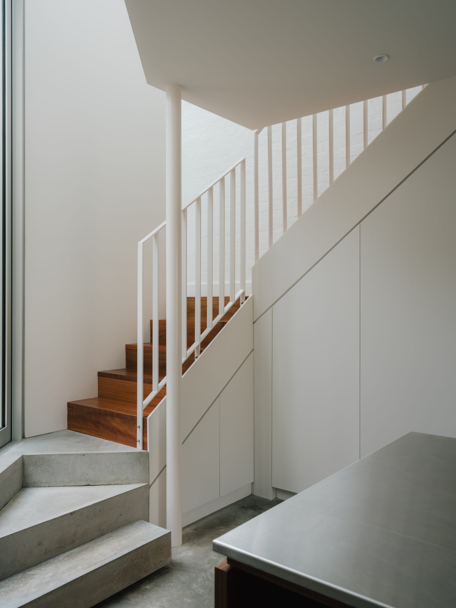
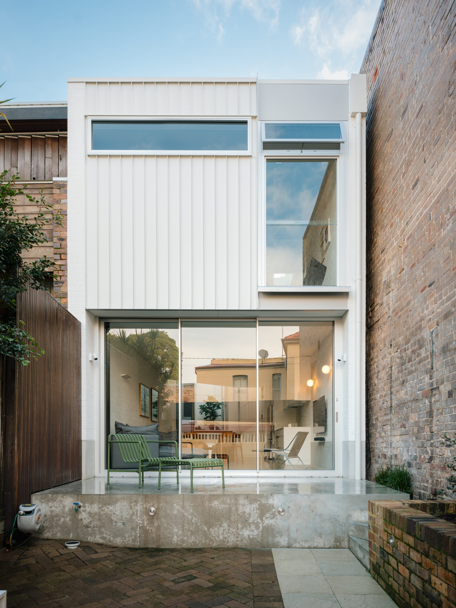
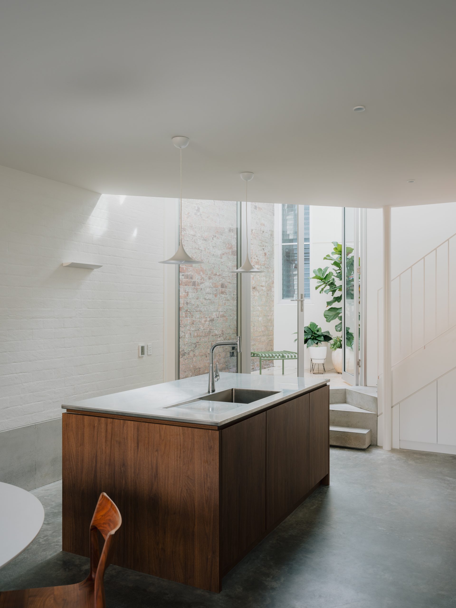
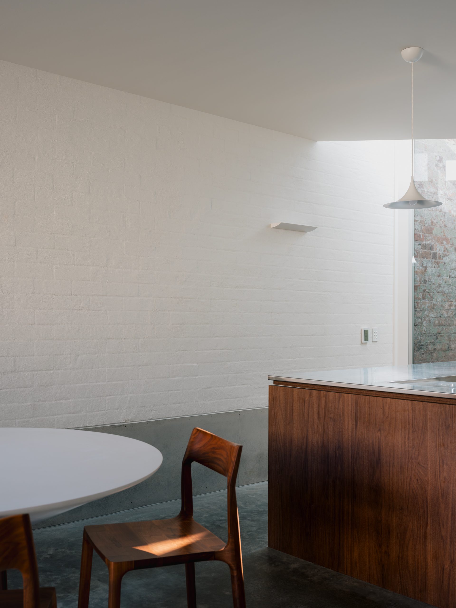
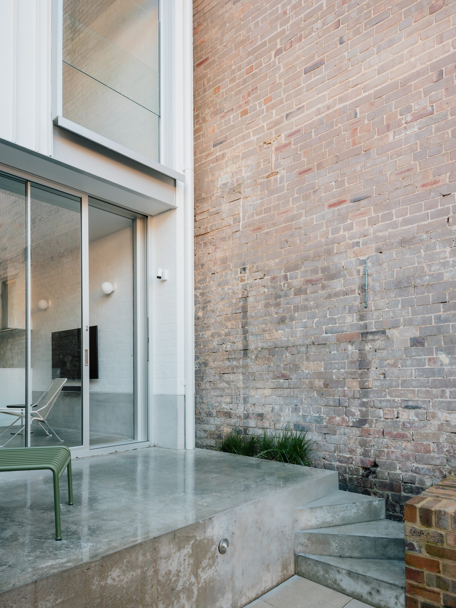
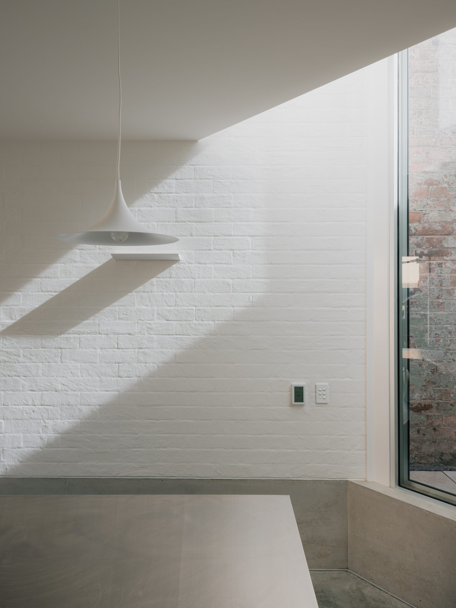
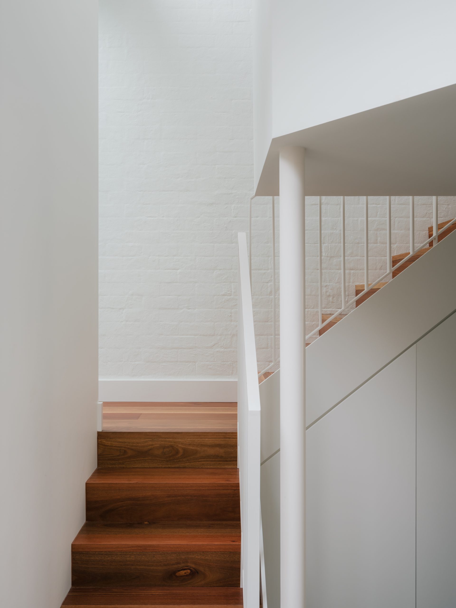
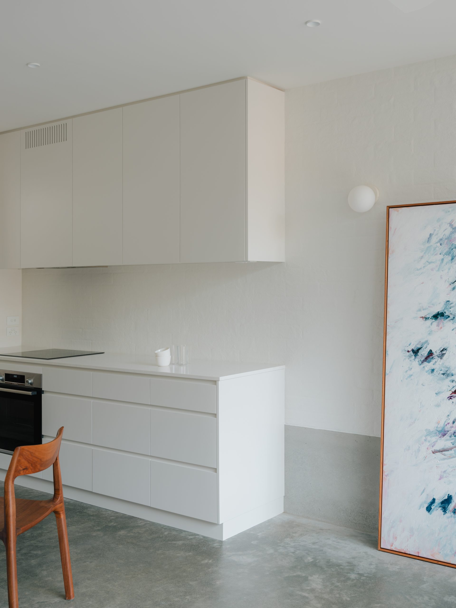
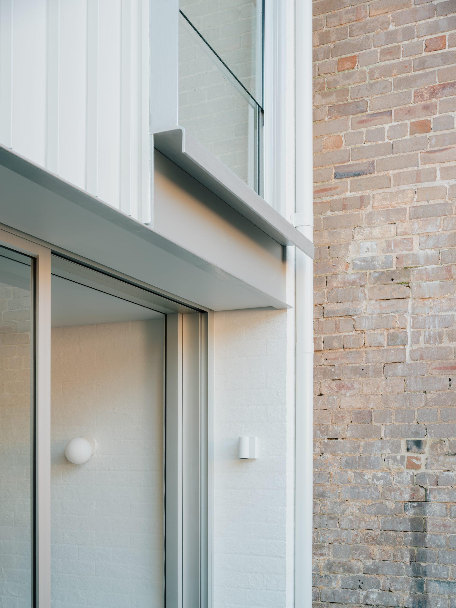
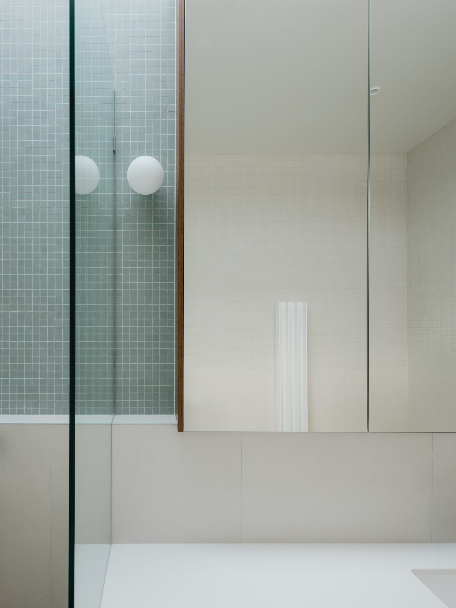
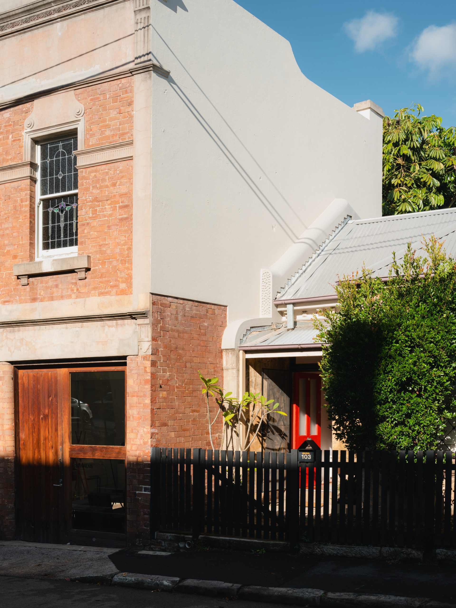
This inner-city terrace was reconfigured for a first-time renovator, opening up the rear of the home through a series of courtyards and a central light-well. The project removed dated ad-hoc additions to create more connected living spaces, while retaining the character of the surrounding heritage brickwork.
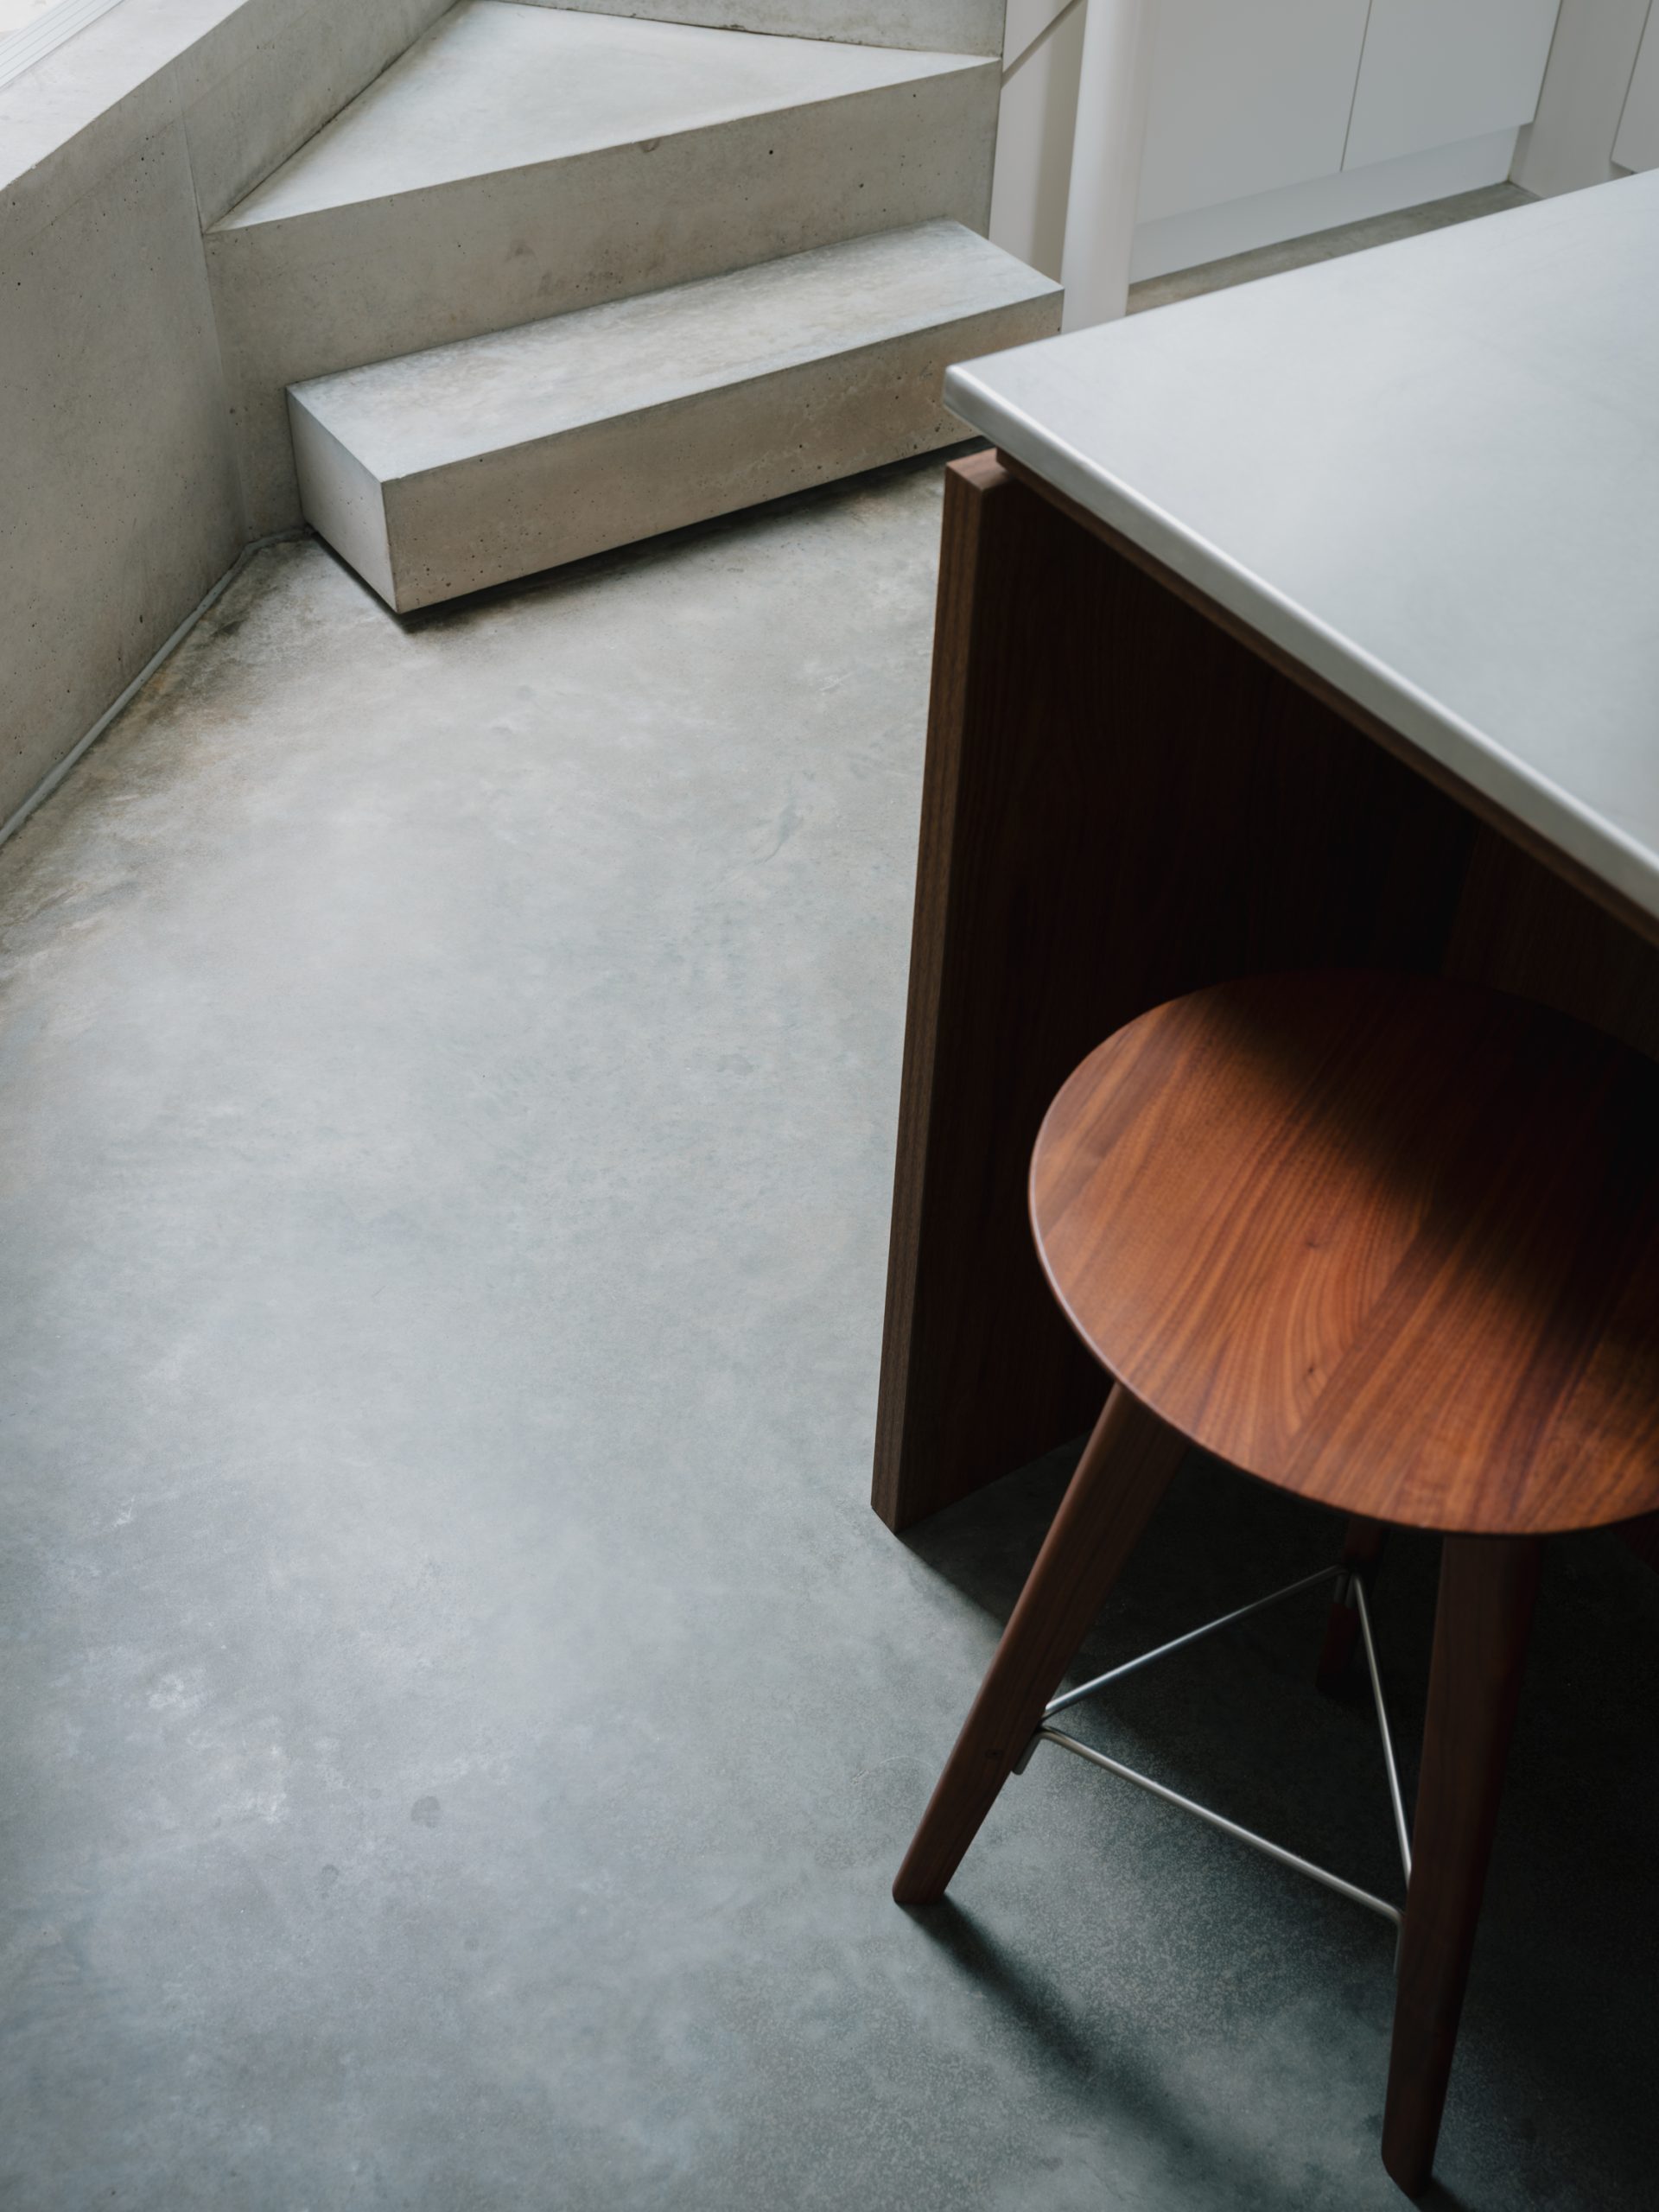
Located in a heritage conservation area, the project involved mediating two boundary walls and navigating complex fire-rating requirements. The original front two bedrooms were retained, with the rear demolished and rebuilt as a two-storey addition. Downstairs includes a living, dining and kitchen, with an internal courtyard, while upstairs houses a bedroom, office and a bathroom. A split-level entry maximises the height of the rear addition. Extensive off-form concrete, double-brick construction and an incredibly tight site added to the challenges.
- Location: Newtown | Gadigal Country
- Year: 2024
- Architect: Architect George
- Photography: Clinton Weaver
- Awards: 2026 Master Builders Awards – Shortlisted, 2026 Young Builder of the Year – Nominated