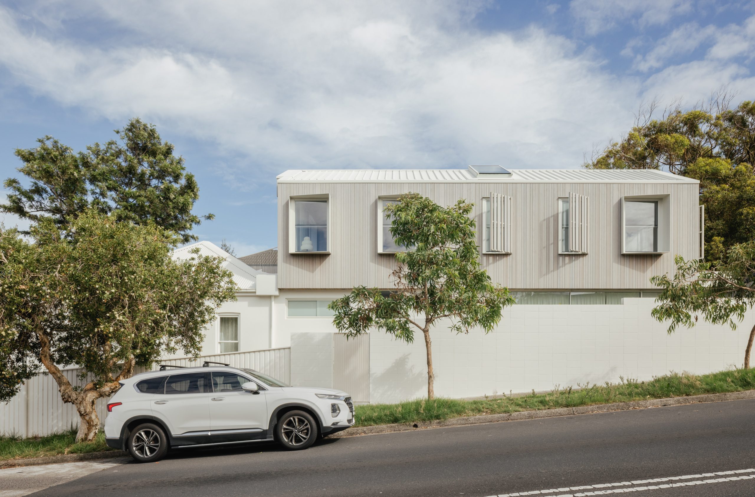
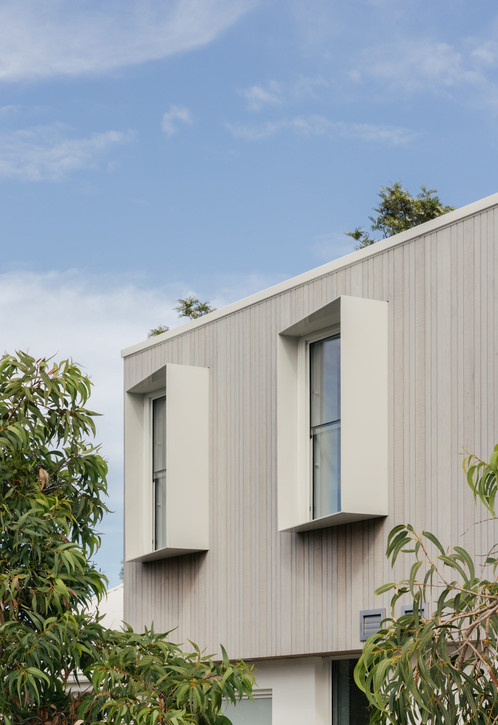
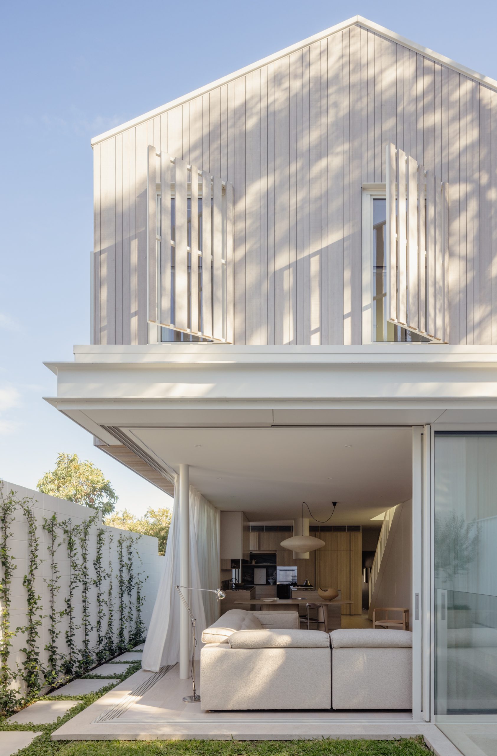
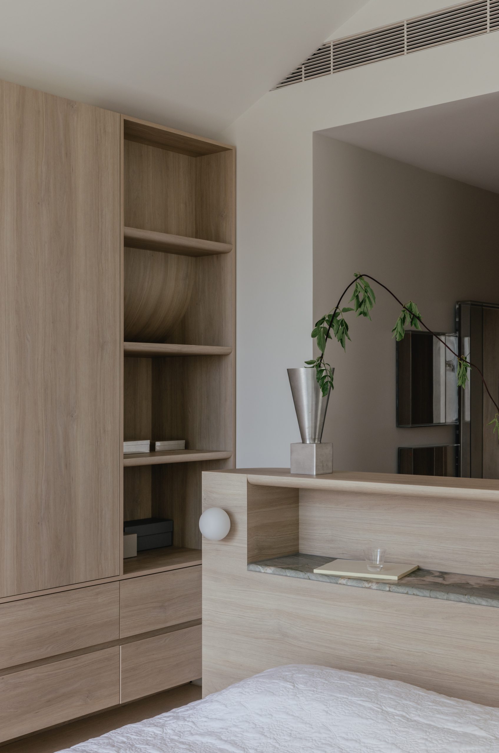
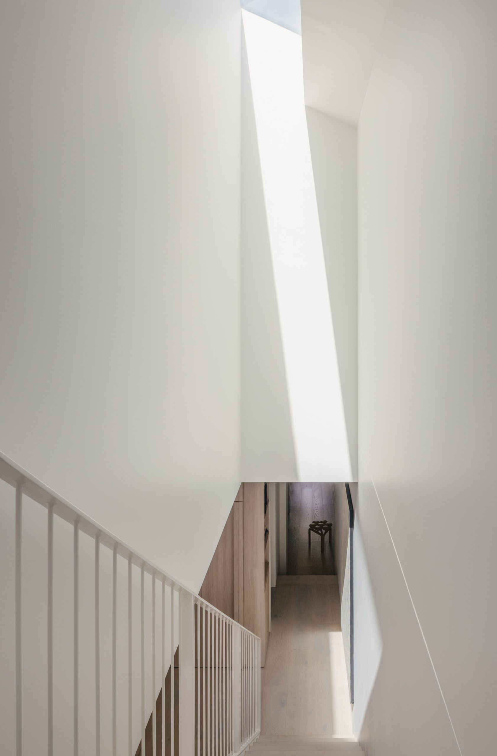
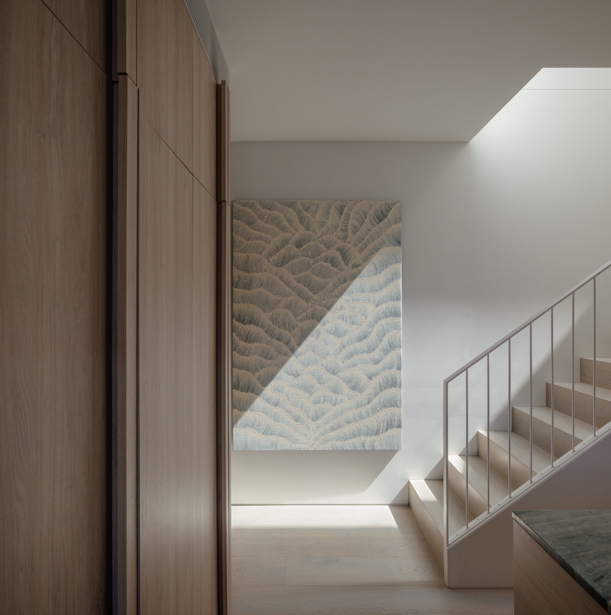
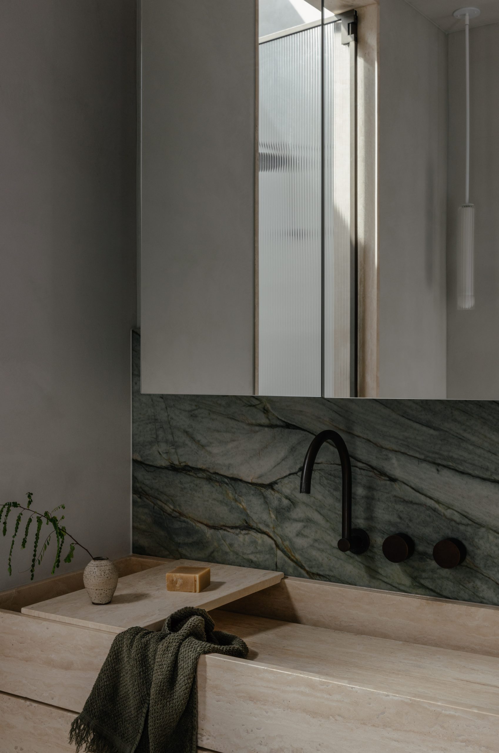
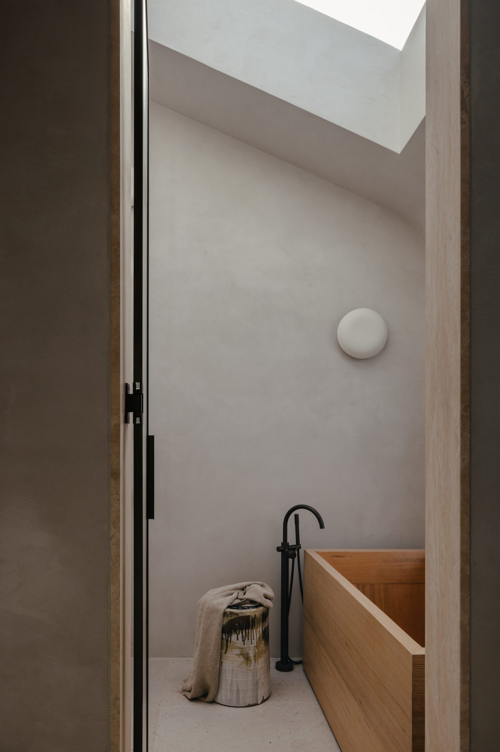
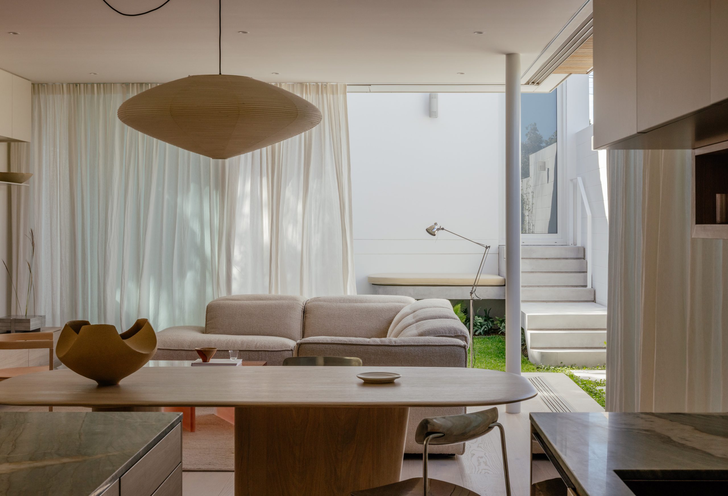
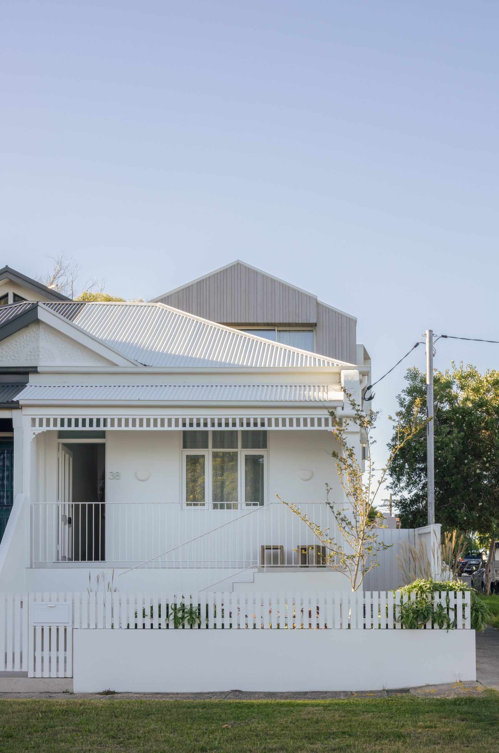
This project is the latest chapter of a 1920s semi in Bronte, reworked to suit the exact needs of the family living there. Designed by Hue Douglas of Giles Tribe Architects, it balances the character of the original house with a new layout built for gathering as much as retreat. The architect was also the homeowner, making this a particularly exacting project where every detail was highly considered and refined.
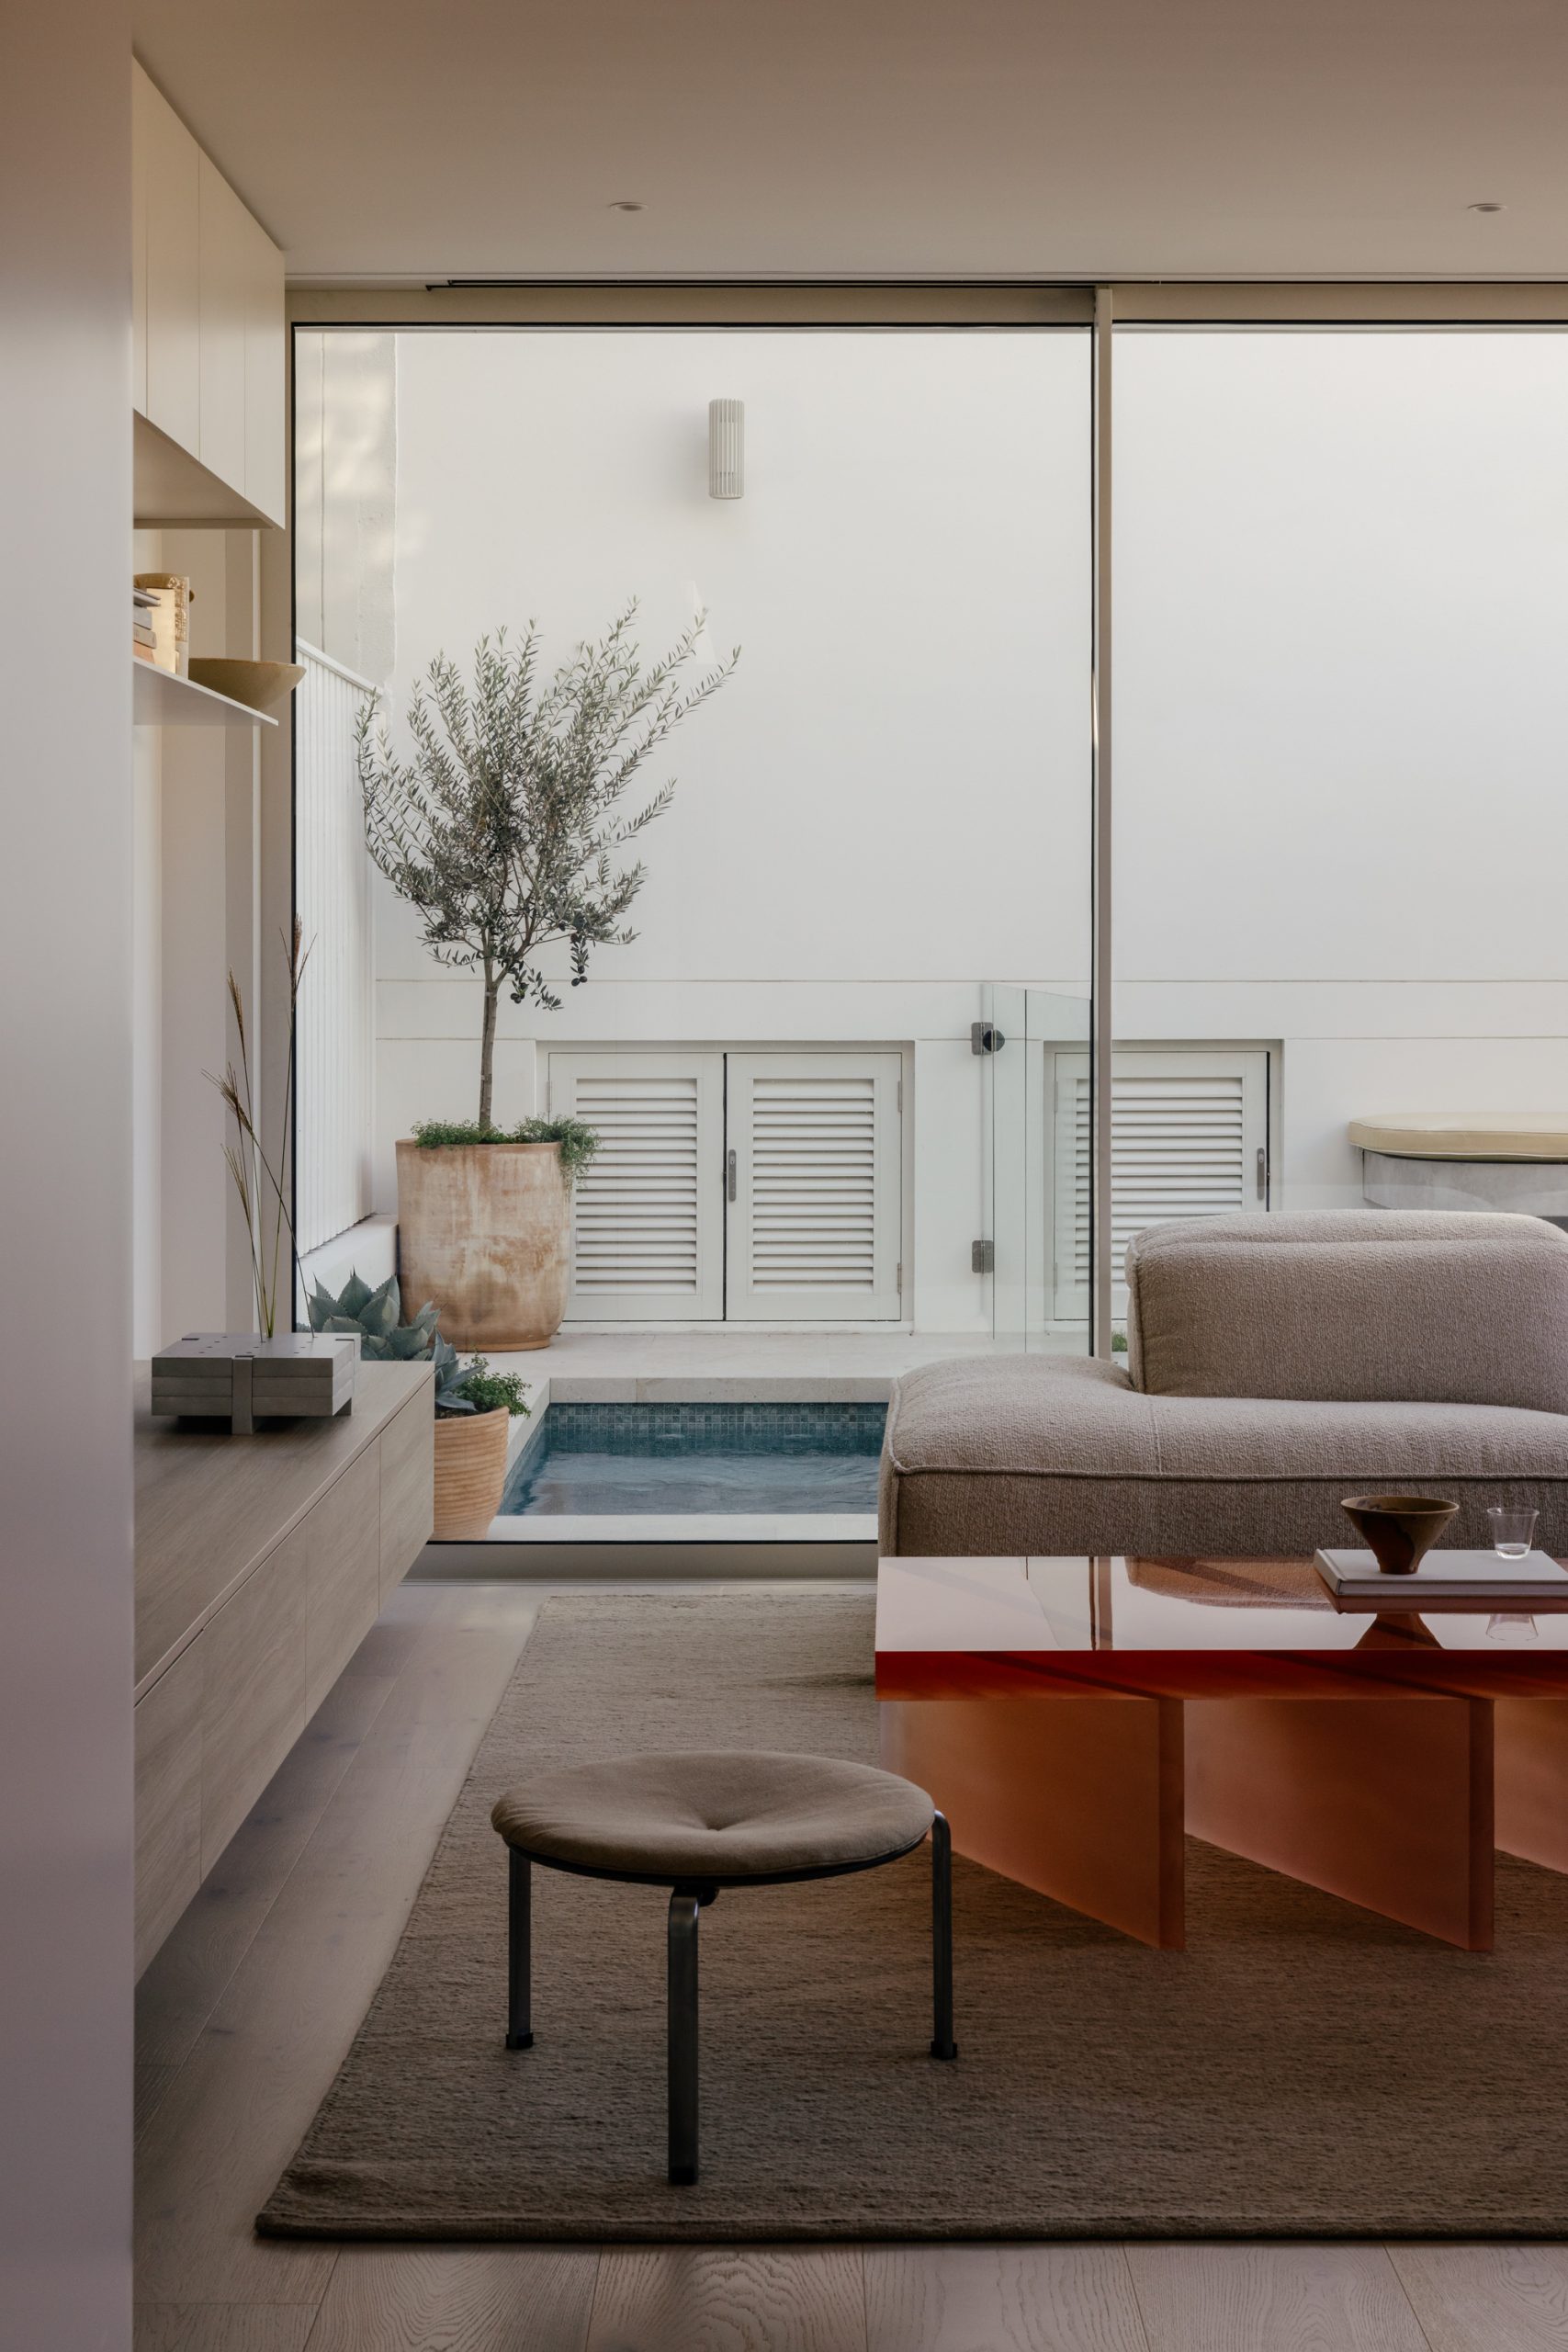
The rear of the original house was demolished, with two existing bedrooms and a bathroom retained and renovated. The new extension includes a kitchen, living and dining, two bedrooms and bathrooms, a laundry, full landscaping, a pool and garage. A busy back street, constant pedestrian traffic, tight access and close neighbours created significant logistical challenges to manage and overcome. Highly specified technology, including a Tesla battery and EV charger and increased insulation were integrated throughout, resulting in an extremely efficient home.
- Location: Bronte, within the traditional lands of the Gadigal, Bidiagal and Birrabirragal people
- Year: 2025
- Architect: Hue Douglas of Giles Tribe Architects
- Landscape: Lone Pine Landscapes
- Photography: Katherine Lu
- Stylist: Tom Anson Mesker
- Awards: 2026 Houses Awards, House Alterations & Additions under 200sqm – Shortlisted